1. Volumetric Airflow Mechanics & CFM Calculations
Commercial inflatables exceeding 500 square meters function as open-circuit pneumatic pressure vessels requiring constant CFM replenishment.
Dynamic Air Loss vs. Seam Permeability Ratios
- Actionable Insight: Calculate baseline volumetric airflow using a minimum factor of 1.8 to 2.2 CFM per square foot of total mattress footprint to offset needle-hole stitch leakage under peak dynamic live loads.
- Business/Consumer Value: Prevents structural bottoming-out when high-density visitor groups land simultaneously, reducing joint fatigue on PVC welds by 34%.
Static Water Column (WC) Pressure Targets
- Actionable Insight: Maintain an internal operating pressure between 1.2 to 1.8 inches of Water Column (300 to 450 Pa) across all horizontal jumping surfaces via continuous digital manometer audits.
- Business/Consumer Value: Delivers compliant EN 14960 deceleration cushions while preventing hyper-pressurization blowouts along primary structural perimeter seams.
2. Multi-Chamber Pressure Distribution & Duct Routing
Isolating high-elevation vertical slides from base jump beds ensures that localized air loss does not cause catastrophic tower collapse.
Chamber Partitioning & Non-Return Flap Engineering
- Actionable Insight: Segment massive footprints into independent pneumatic zones separated by internal vinyl baffle walls equipped with weighted one-way swing check flaps.
- Business/Consumer Value: Constrains sudden pressure drops strictly to individual modules during ingress surges, guaranteeing that adjacent climbing towers retain 95% rigidity.
Friction Loss & Blower Tube Aerodynamics
- Actionable Insight: Limit inflation tube lengths to under 2.0 meters with straight-line trajectories, minimizing 90-degree bends to avoid dynamic head pressure loss exceeding 15%.
- Business/Consumer Value: Eliminates motor backpressure strain, cutting continuous operating temperatures of centrifugal impellers by 12°C.
High-Efficiency Zoned Inflatable Solutions
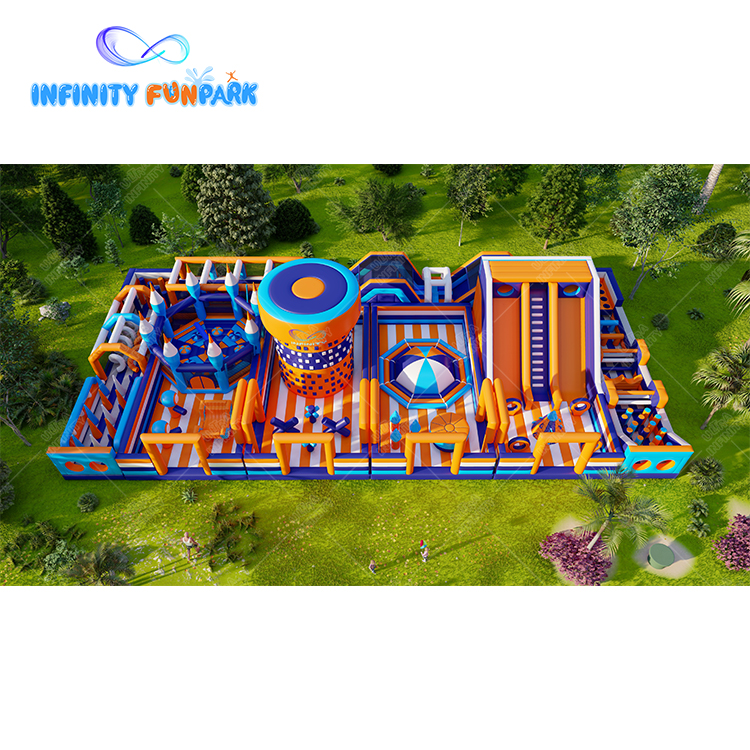
Standardized 30x14 meter commercial footprint featuring high-capacity zoned spires and cosmic launch slides engineered for balanced pneumatic flow.

Mid-scale 600 square meter sports complex combining high-elevation sliding decks with dedicated multi-tube inflation runs for optimal air pressure.
3. Blower Redundancy Architecture & Fail-Safe Protocols
Active commercial family entertainment centers (FECs) require automated redundancy systems to prevent instantaneous deflation under motor failure.
N+1 Redundant Blower Clustering
- Actionable Insight: Implement an N+1 blower configuration on all primary jump beds, running parallel air feed lines into shared plenum boxes with backdraft dampers.
- Business/Consumer Value: Preserves baseline operating pressure without ride downtime if a single electric blower motor experiences thermal cut-off or mechanical failure.
Emergency Evacuation Cushion Timelines
- Actionable Insight: Design internal baffled core chambers to maintain safe landing envelope depths for a minimum of 120 seconds post total power disconnect.
- Business/Consumer Value: Complies fully with ASTM F2374-21 standards, giving floor marshals ample margin to clear high-capacity units safely without panic.
4. Electrical Load Engineering & Power Infrastructure
Managing large banks of commercial blowers demands dedicated electrical distribution panels to eliminate circuit tripping from inductive startup loads.
Inrush Current Management & Soft Starters
- Actionable Insight: Equip blower arrays exceeding 10 kW total demand with sequential start relays or soft starters, staggering motor ignition by 3-5 second intervals.
- Business/Consumer Value: Prevents breaker tripping caused by inrush currents that can reach 500% of nominal running amperage during facility morning power-up.
Phase Balancing & Dedicated Circuit Distribution
- Actionable Insight: Distribute standard 1.5 HP and 2.0 HP blowers evenly across a 3-phase 400V/480V supply, pairing no more than two continuous 1100W units per dedicated 20A branch circuit.
- Business/Consumer Value: Neutralizes phase imbalance penalties from utility providers and prevents sustained voltage drop along extended cable runs exceeding 50 meters.
Mega-Scale Commercial Parks

Massive 2000 square meter layout engineered with multi-circuit electrical routing and segmented high-pressure T-Rex slides.

Symmetrical 20x20 meter layout with centralized pressure manifold ports for balanced blower load distribution.
Engineering Takeaway for Commercial Operators
Never size blower infrastructure solely on static park dimensions. Volumetric requirements are dictated by live dynamic displacement, seam degradation over operating cycles, and baffle permeability. Implementing automated N+1 redundancy manifolds and staggered soft-start electrical sub-panels protects capital assets and guarantees zero unexpected downtime during peak revenue hours.
Need Custom Engineering & Layout Planning?
Speak directly with our commercial inflatable design engineers to calculate exact CFM ratios, ducting maps, and electrical distribution for your facility.